Open Eaves House
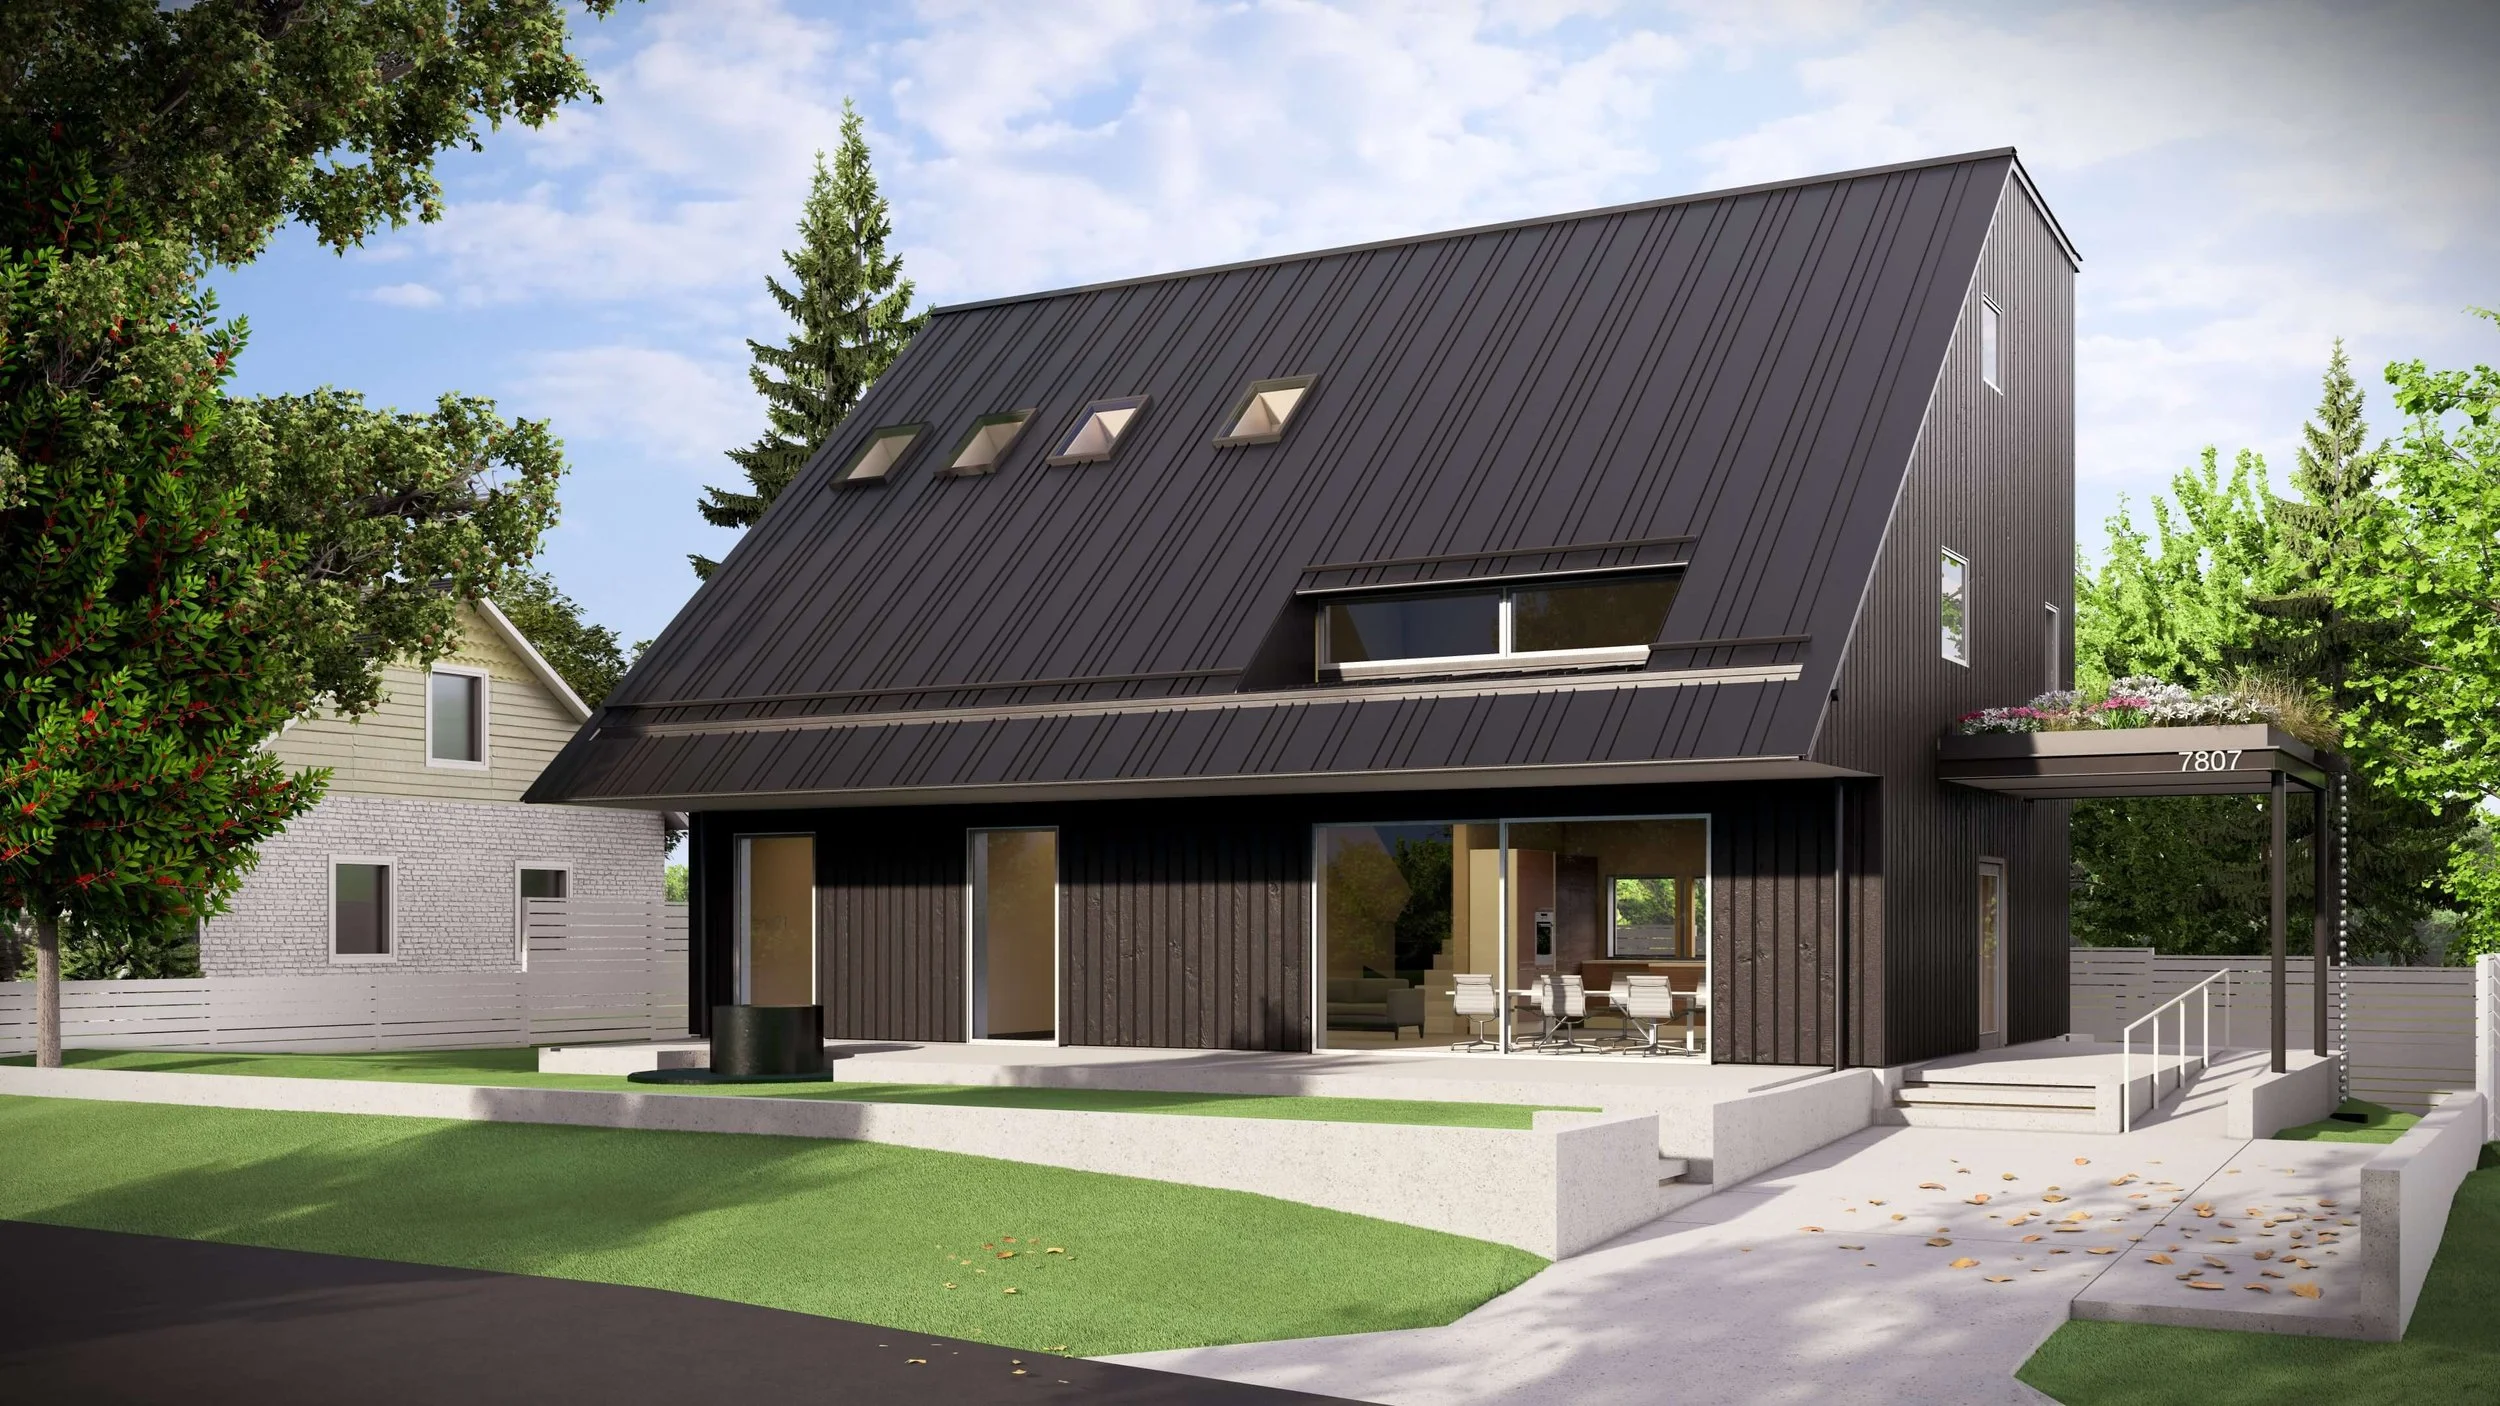
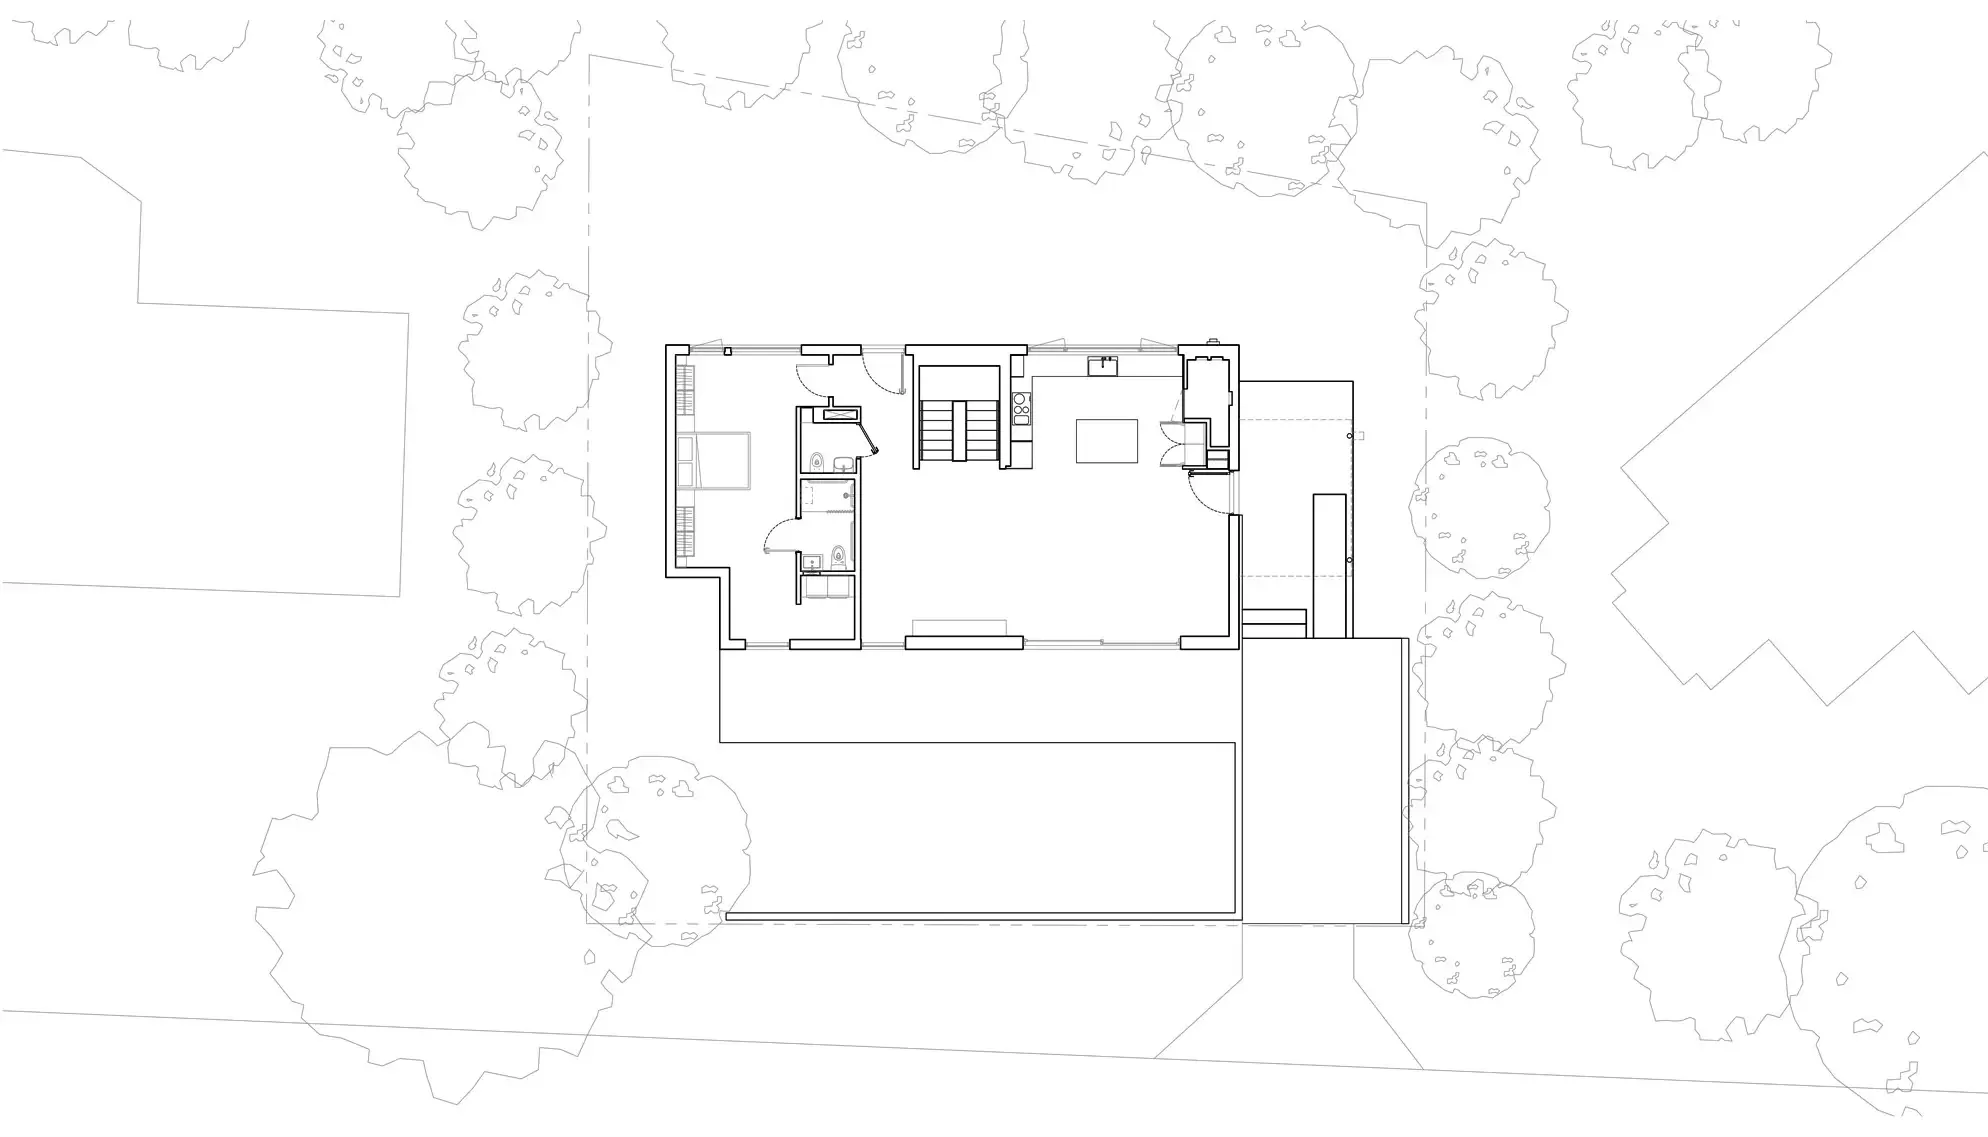
Designed for a multigenerational family, Open Eaves House explores how architecture can foster openness, adaptability, and long-term resilience within a compact residential footprint. The project is organized around a series of interconnected living spaces where daylight, landscape, and movement become the primary elements shaping daily life.
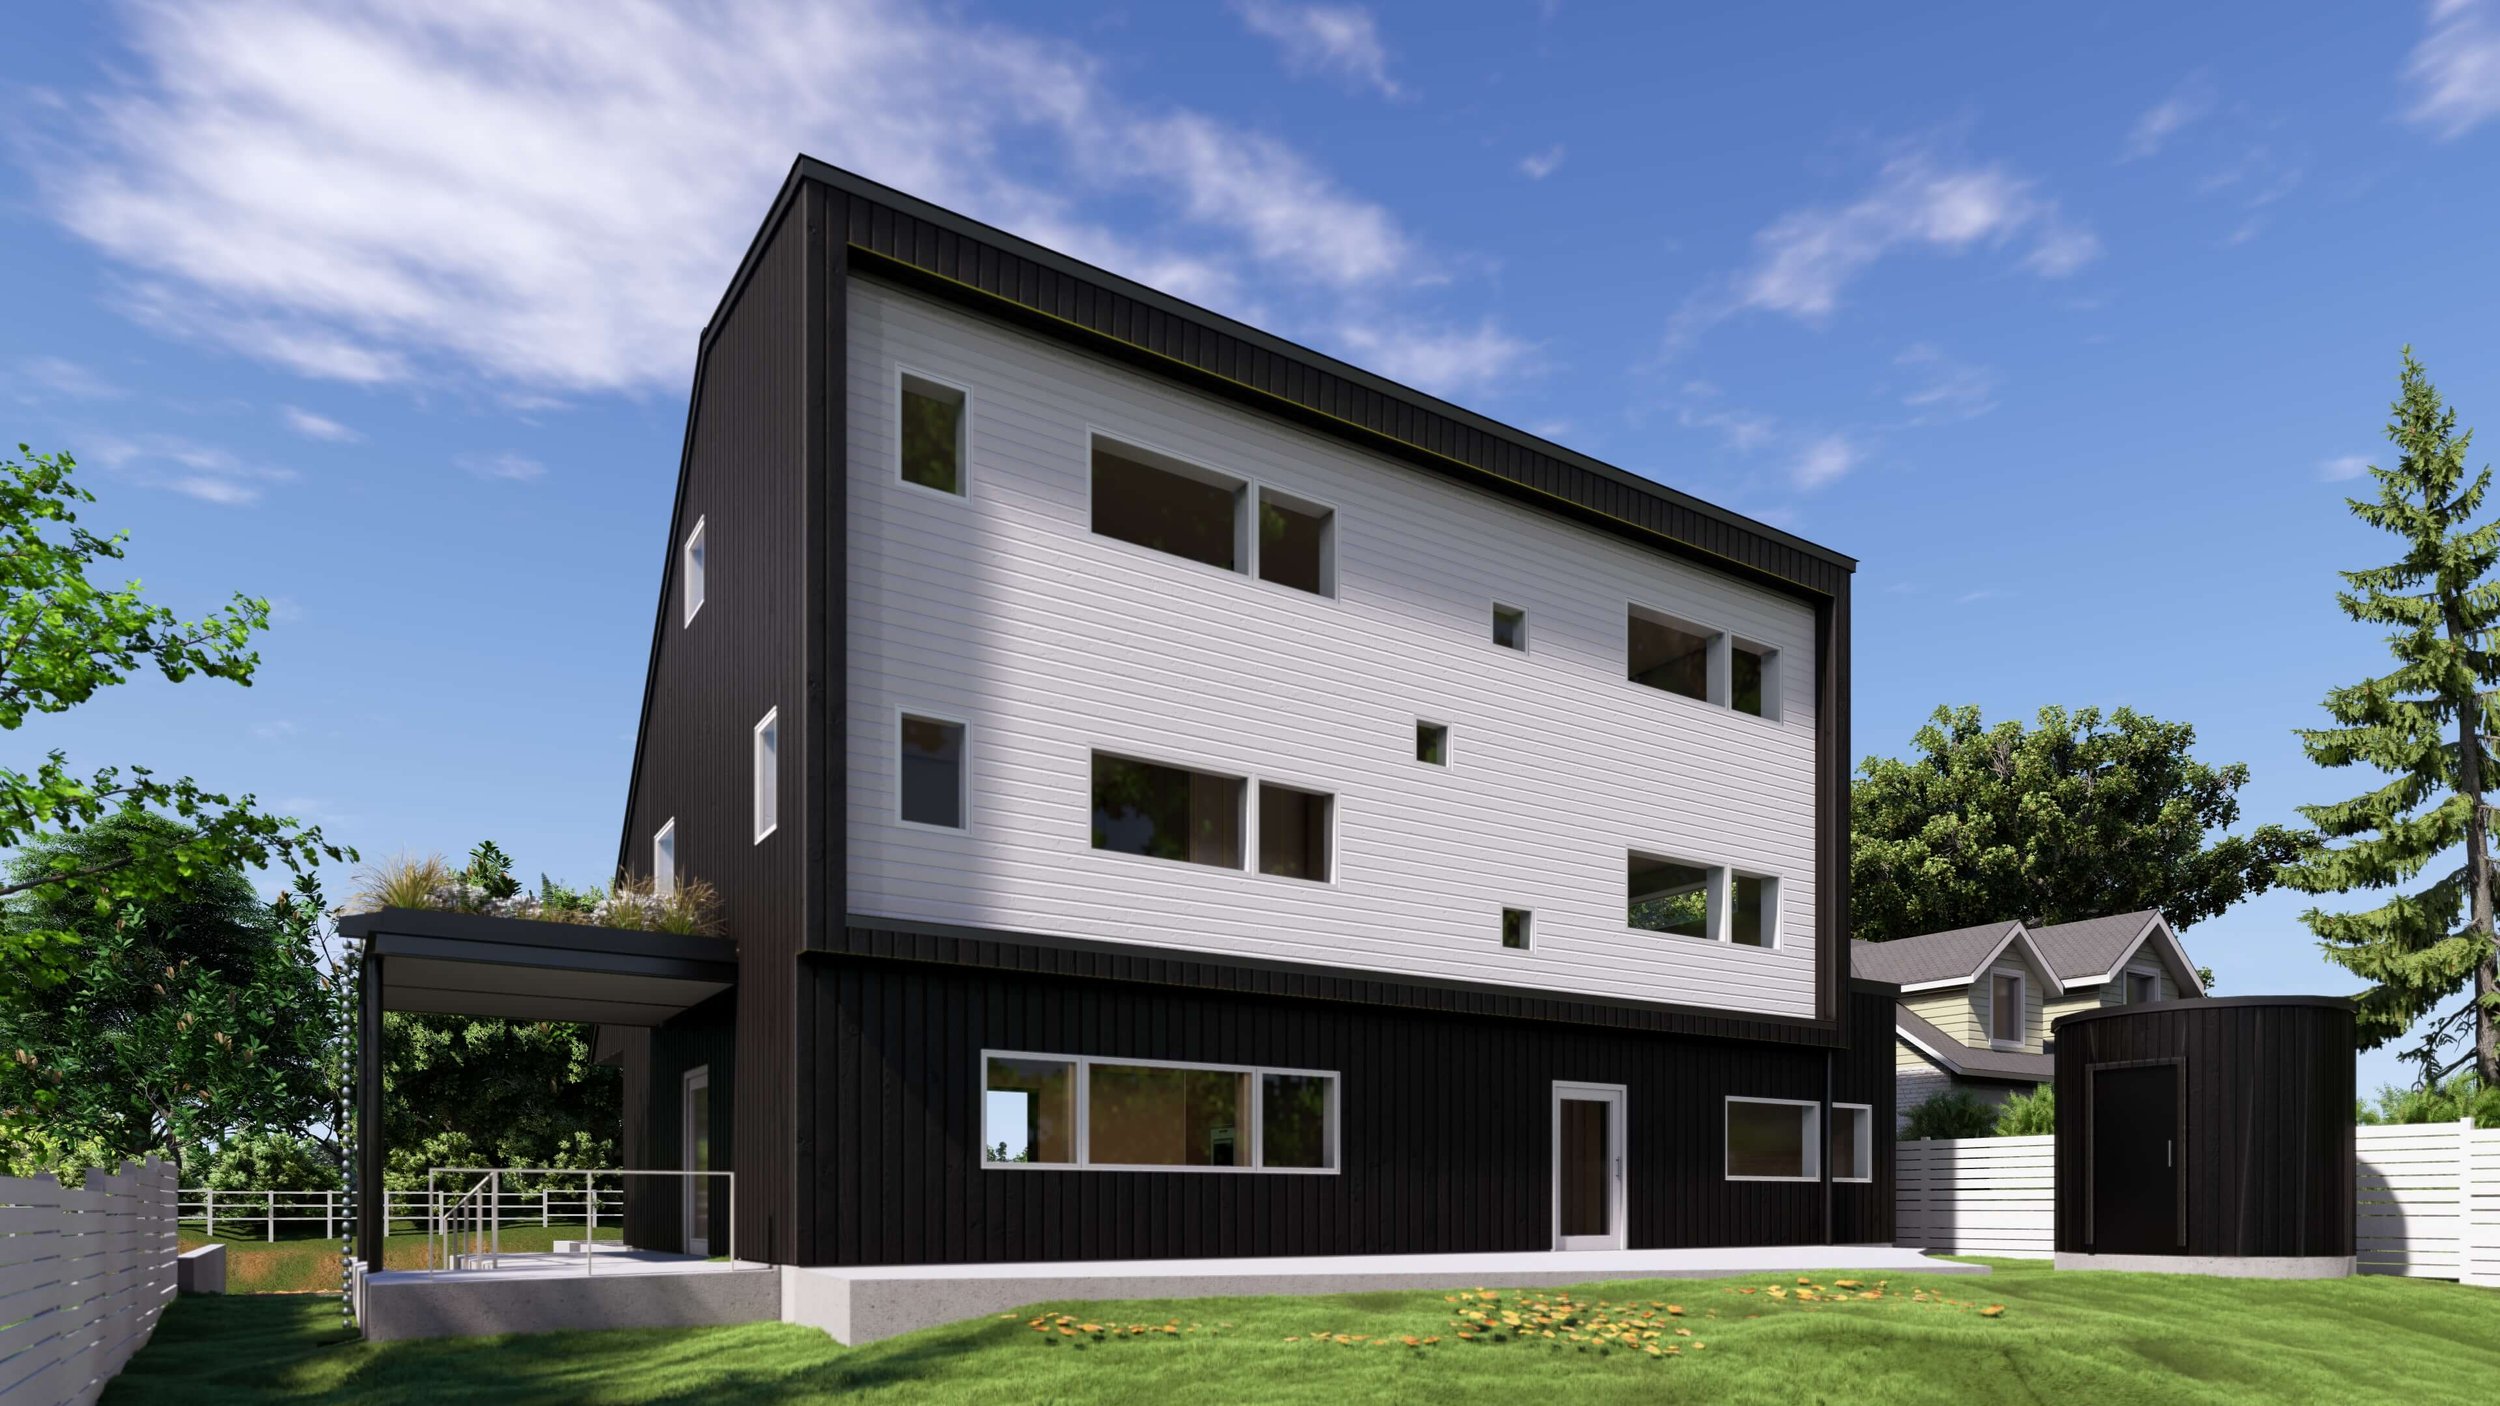
Deep roof overhangs define the architecture while moderating solar exposure, protecting the building envelope, and extending interior spaces toward the outdoors. Carefully framed openings balance privacy with expansive views, allowing natural light to penetrate deep into the home while maintaining a calm and sheltered interior environment.
The house integrates passive design strategies with high-performance construction, including an airtight enclosure, continuous exterior insulation, all-electric building systems, and durable, low-maintenance materials. Universal design principles are embedded throughout, ensuring the home can adapt to changing needs over time without compromising architectural clarity.
Rather than relying on formal gestures, Open Eaves House demonstrates how thoughtful detailing, environmental performance, and carefully proportioned spaces can produce a home that is both quietly expressive and enduring.