Modern Rambler
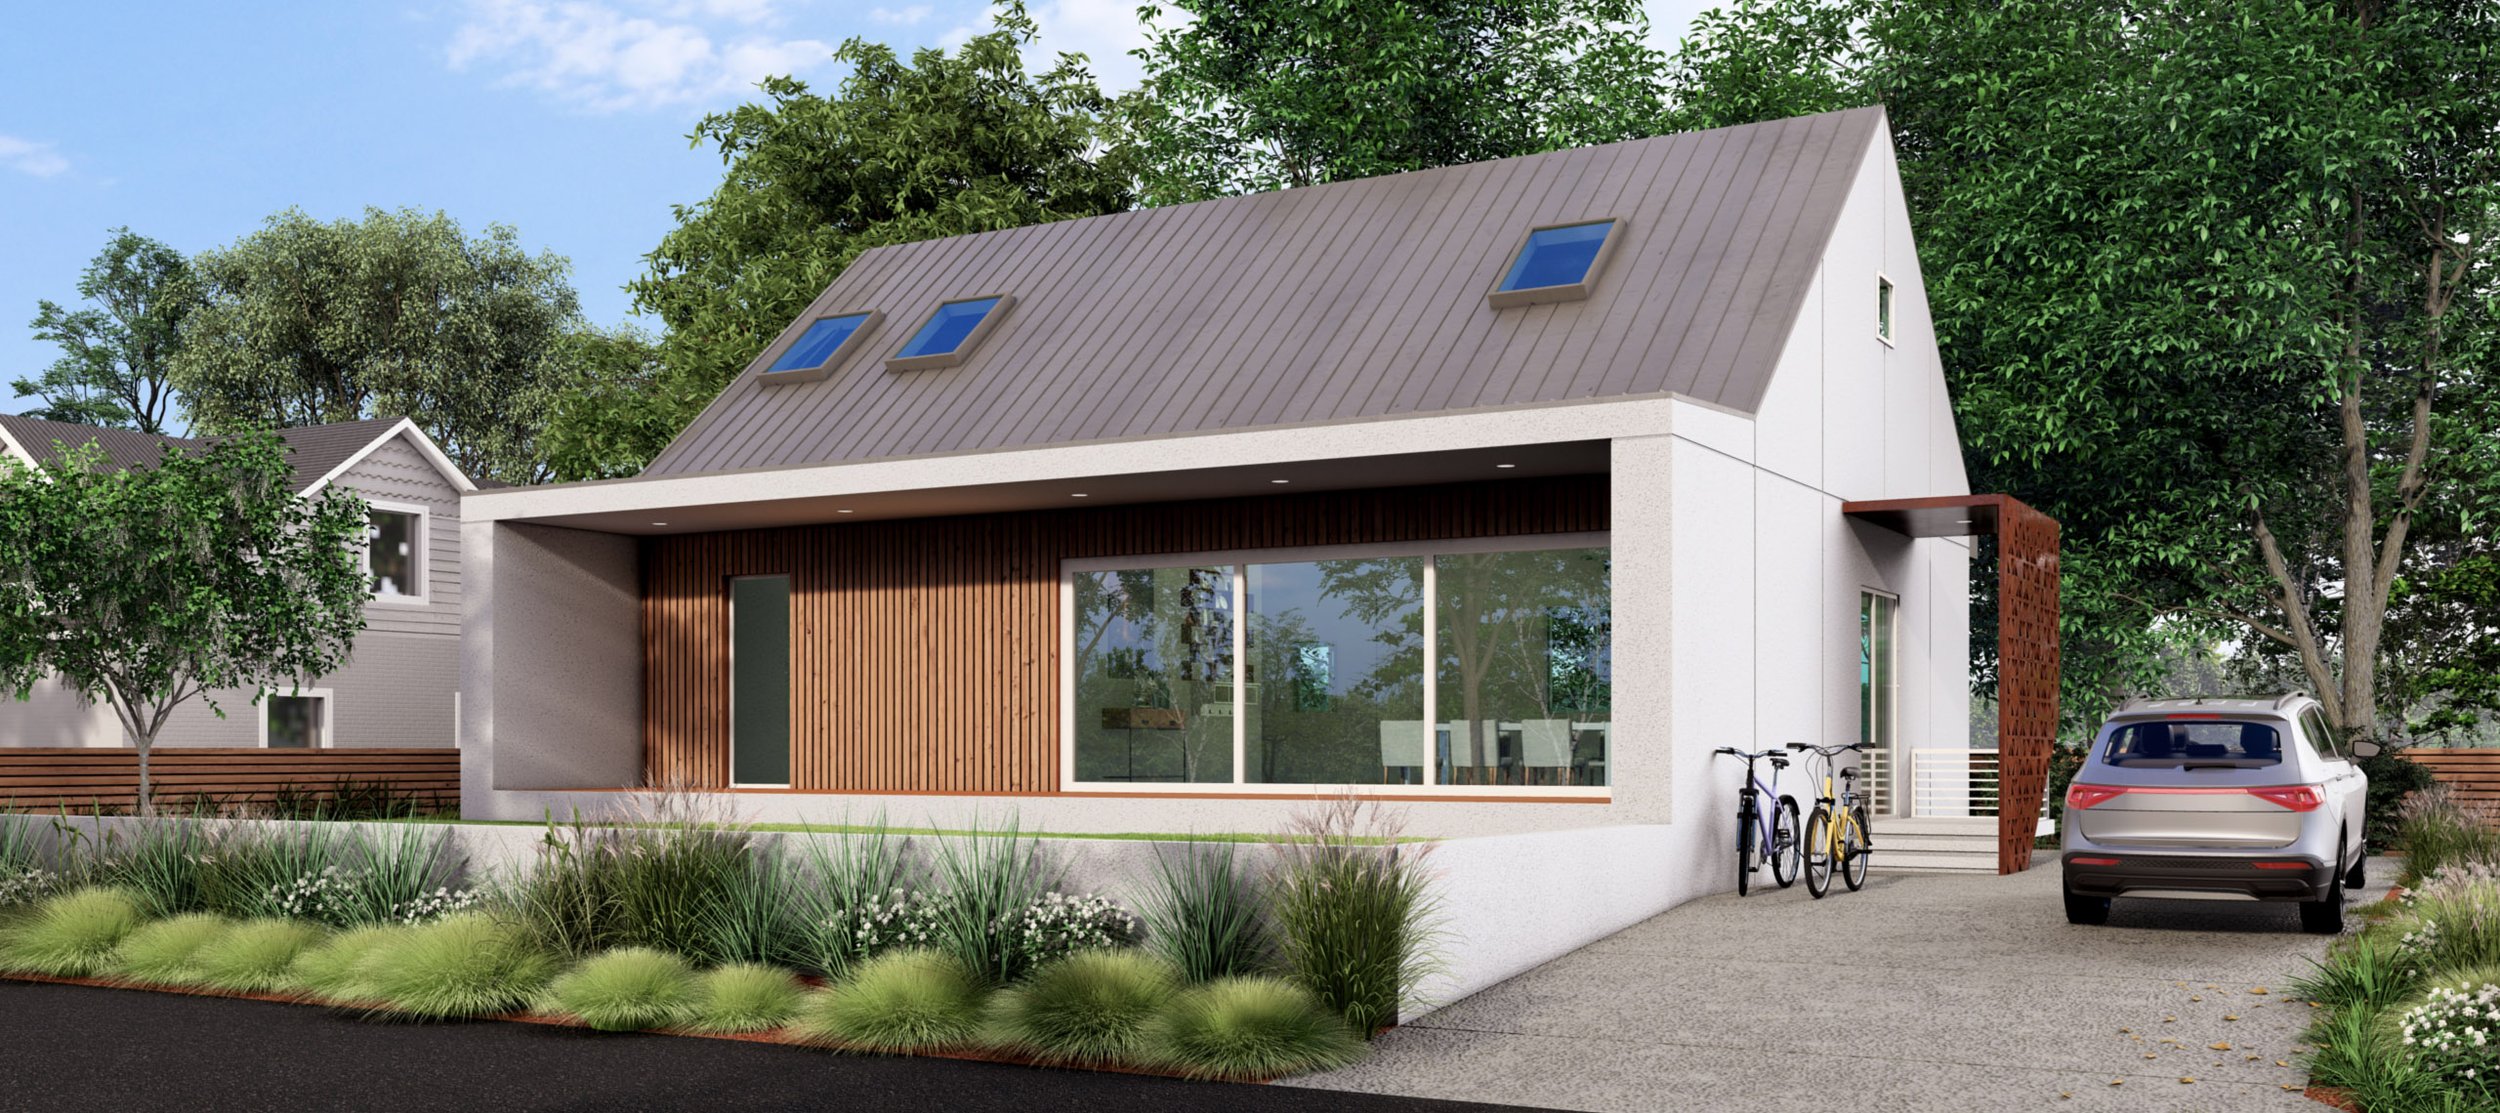
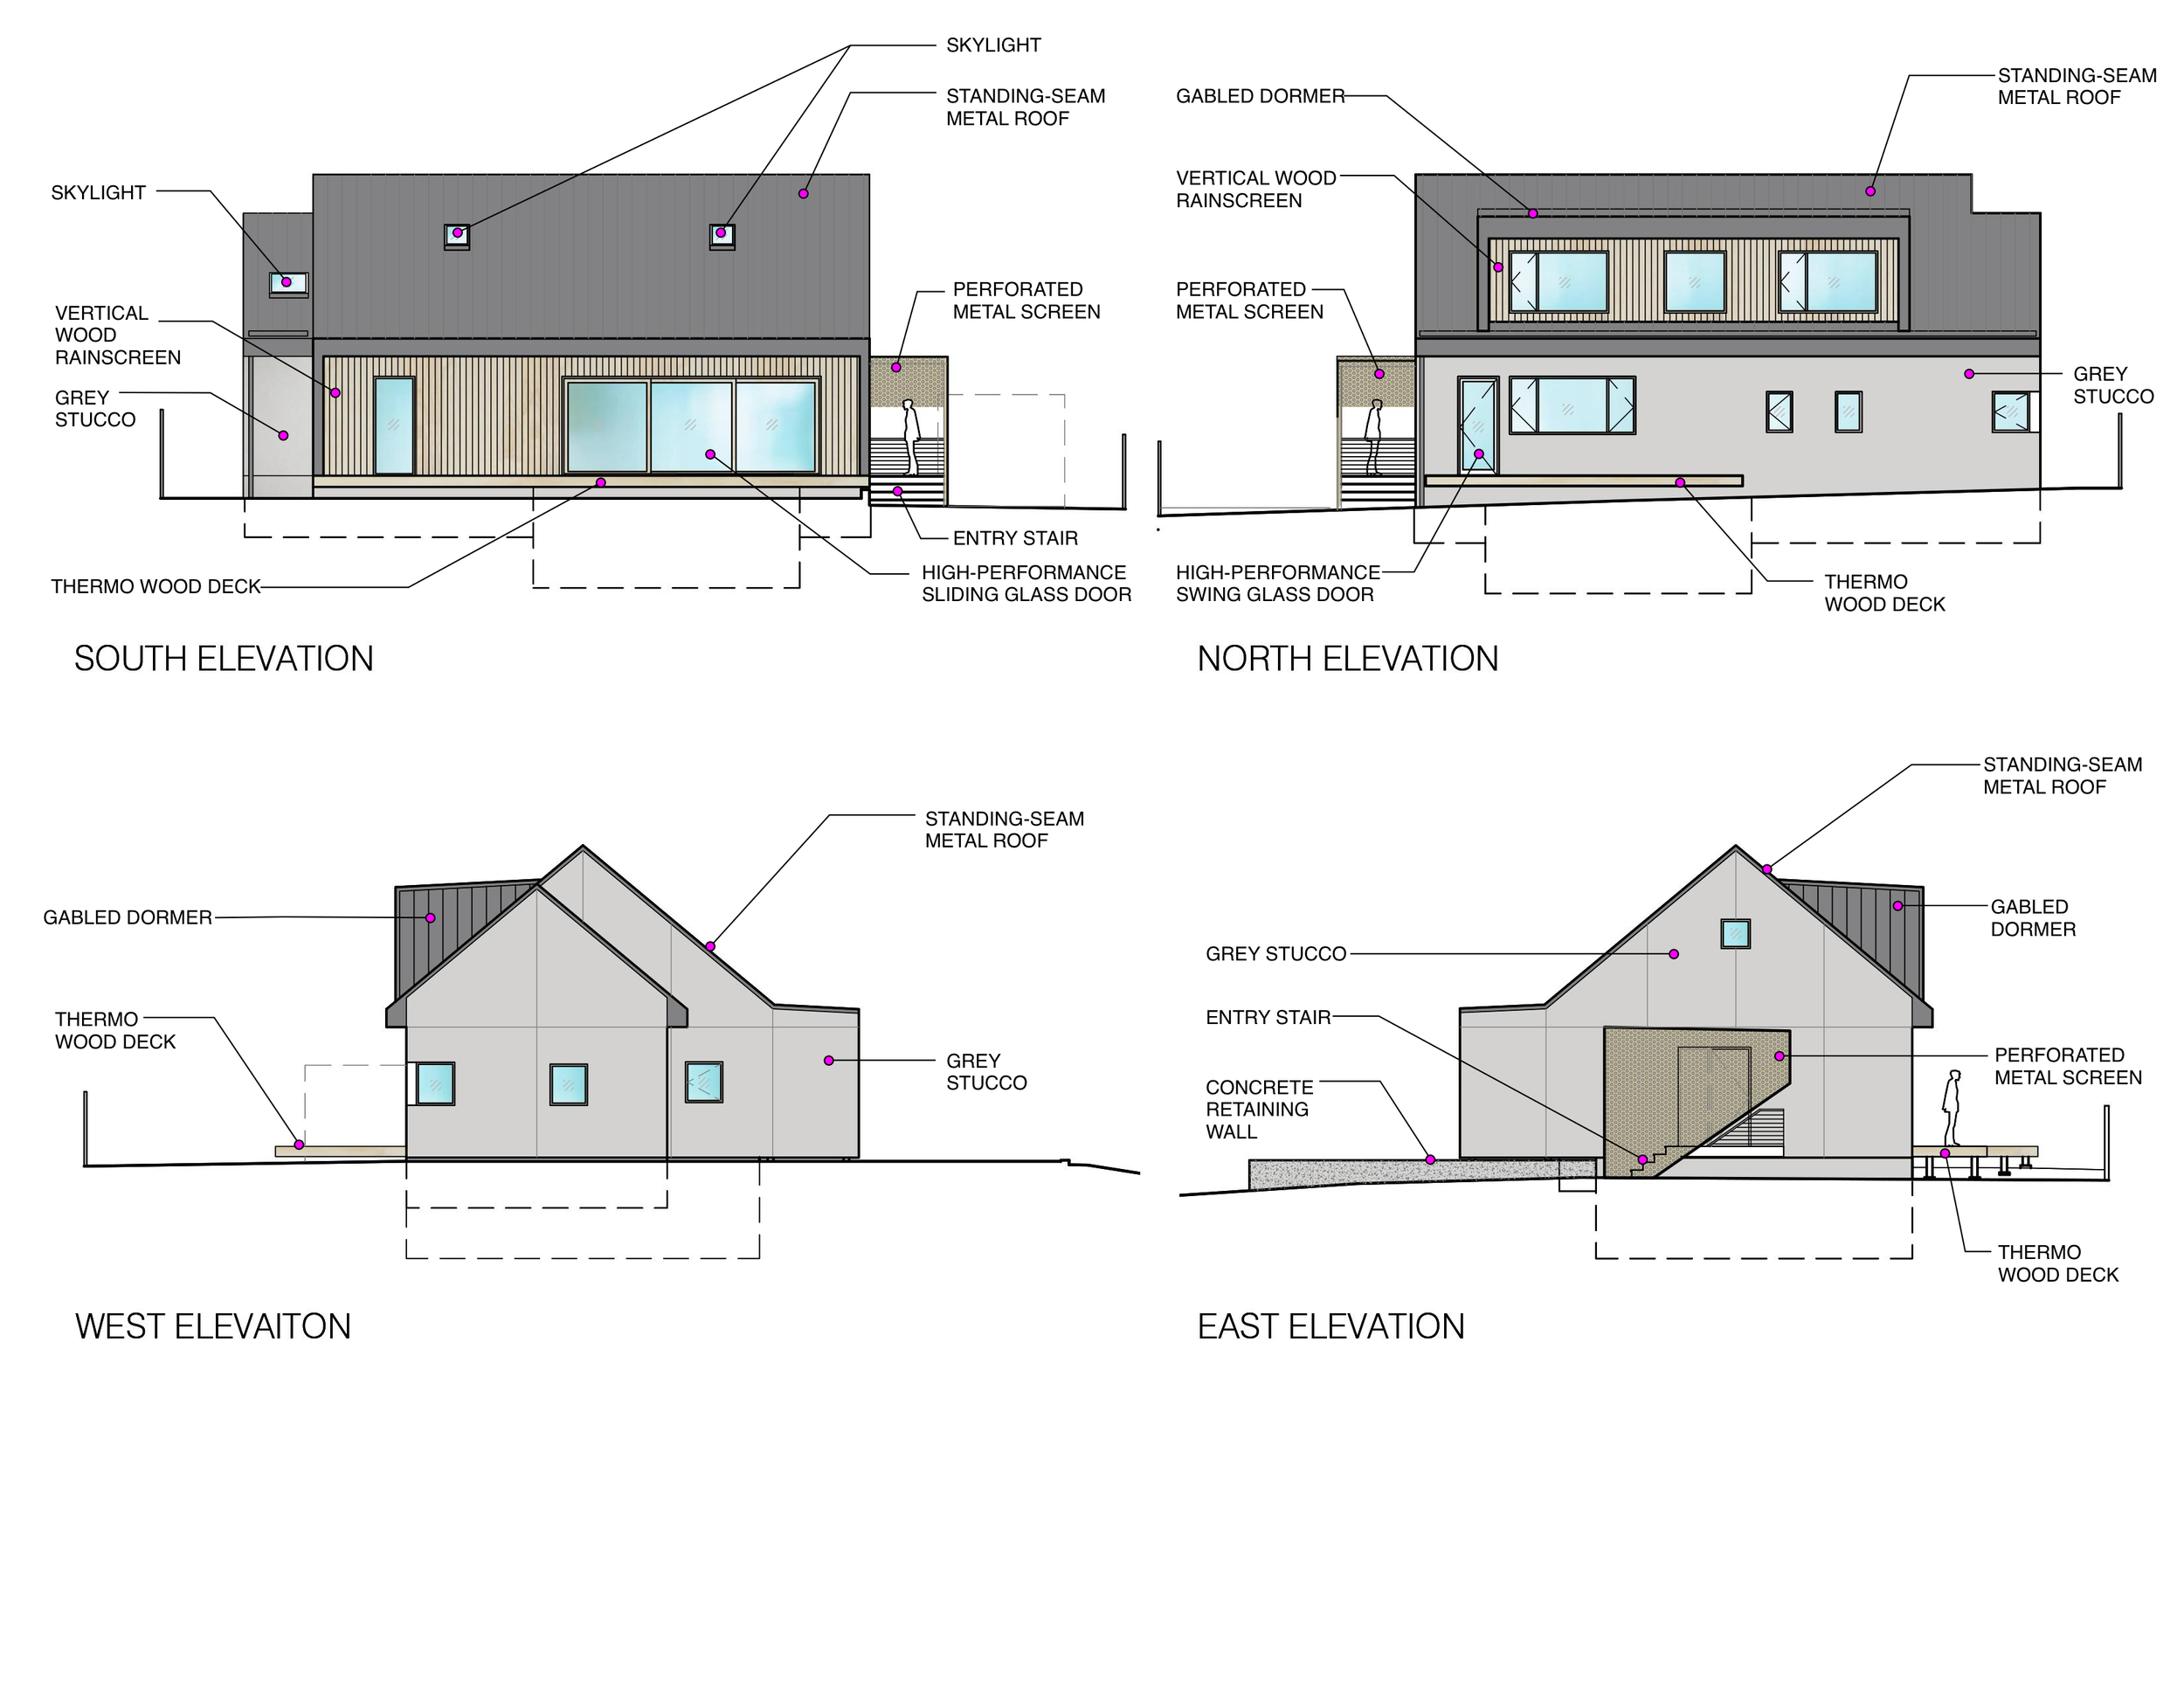
The Modern Rambler reinterprets the familiar mid-century rambler through a contemporary architectural language that respects the character of the established neighborhoods of Washington, DC, Maryland, and Virginia. Organized as a series of restrained horizontal volumes, the house follows the site's gentle slope beneath a sculpted folded-gable roof that lends a distinctive yet understated profile. A secondary dormer introduces soft northern light into the upper-level bedrooms, while expansive sliding glass doors along the south elevation dissolve the boundary between interior and landscape, extending daily living onto thermally modified wood decks. Vertical natural wood rainscreen siding, grey stucco wall planes, and a standing-seam metal roof form a durable, low-maintenance material palette that balances warmth with precision. A perforated metal screen encloses the covered entry stair, filtering light and providing privacy while creating a layered sequence of arrival. Rooted in principles of environmental performance, material longevity, and contextual sensitivity, the project transforms the traditional rambler into a high-performance home that is both contemporary in expression and timeless in character.